
Building Construction- Partition Walls
A partition wall is a divider wall, typically non load bearing, used to separate spaces in residential, commercial, and industrial buildings. It’s most common use is as an office partition wall used to create separate offices or meeting rooms.
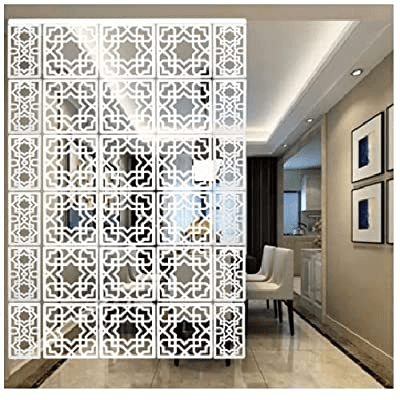
Its a wall that is constructed to divide an enclosed space. It is usually constructed as a non-load bearing wall that facilitates spatial division and provides privacy, improved acoustics, and fire separation. Partition walls also bring flexibility to the building layout.
Partition walls can be constructed either up to full floor height or up to a height of 2.5m. As mentioned before, they are usually constructed to take their self-weight and are occasionally used to support the floor joists and roof trusses as well. In such situations, they are mentioned as load-bearing partition.
Feature of partition walls in building construction:
Partition walls are solid walls that are mainly constructed either using brick or blockwork or framed construction. The framed partition walls are also called as stud walls. These are made out of timber, glass, steel, etc. In total, there are around 9 main types of partition walls used in building construction. Partition walls can be either in-situ, purpose-designed, or modular systems. These walls can incorporate openings for doors, ducts, windows, wiring, skirting, architraves, etc.

Factors affecting construction of partition walls
1. Self-weight of partition walls
2. Cost of partition walls
3. The speed of installation
4. The availability of materials
5. The durability and flexibility of partition walls
6. The ease of configuration
7. Requirement of sound resistance
8. The need to act as a structural support