ynacon is a designing, production and construction company

30 % OFF from all services >> Best Price Guaranteed

4 Basic Ways to Create More Spaces in Building

In buildings, spaces are provided for various activities to take place. In some cases a space is only suitable for one activity, for example a kitchen, but a school hall may be used for assemblies, lunches, sports, concerts and dramas.

1. Open up your home layout

Flowing, open plan living areas give the appearance of a spacious interior. Removing walls within your home and integrating your living areas into one wide room can create vast layouts that don’t feel compromised on space.

2. Reconfigure the space

Are there any rooms in your home that are currently underused? Unlocking these areas can have a dramatic impact on how a space functions. Moving walls or relocating the stairs can allow you to ‘rebuild’ the internal space you desire, often with lesser costs than adding to the footprint and building an extension.

3. Maximize natural light

Lighting can transform the look, and feel, of a home. Make sure your architecture choices take advantage of natural lighting, using long open windows and positioning entry points where your building sees the most sun. You could also install bi-fold doors that easily allow you to let the outdoors in, creating one big space that integrates seamlessly with surrounding nature.

4. Create multi-functional spaces

If you want to increase the space in your home then why not create multi-functional spaces? Balance working and living with some clever interior design choices, like foldaway desks, hidden storage and a contemporary design that suits all living purposes.

Who uses Commercial Interior Design, and How is it Used?

What is Commercial Interior Design?

Commercial interior design pertains to the interior design of different commercial spaces, such as retail spaces, offices, lobbies, restaurants, and other places for public use. Ideas for designing commercial spaces commence with the planning process. Interior designers study the current design trends in the industry and collaborate with architects to organize elements that can determine the final look of the completed space.

Who is a Commercial Interior Designer, and What Does He Do?

A professional specializing in the conceptualization, planning, and execution of the interior design of commercial spaces is known as the commercial interior designer. They provide services right from the conceptual stages of the project to the planning for the construction project.

Who uses Commercial Interior Design, and How is it Used?

Commercial interior design is usually used by full-service interior design firms or consulting interior designers specializing in commercial spaces. The commercial interior designer is the person who will create and direct the interior design process for any commercial space, such as restaurants, retail spaces, or offices. This designer also acts as an advisor to the client, guiding them in selecting the theme, materials, layout, space distribution, interior wall arrangement, and any other design aspect.

Commercial Spaces Designed – Retail Design

Commercial interior designers are professionals who create and direct the construction of these commercial spaces. Interior designers guide clients to select materials, colors, and furnishings that align with the company’s brand and aesthetic. Designers arrange the layout of interior walls and the use of spaces.

A commercial building is one used for some sort of business purpose, such as a store, office, warehouse, or a restaurant. Just as there are many types of buildings, there are different types of interior design.

Houses utilize one kind of design, while commercial structures have very different needs. We want these needs to be successful, but a successful structure does require a bit more than just location.

What is retail design?

Retail design is complex study which incorporates the management of people and space with the ability to respond to retails most essential characteristics: change.

The design of commercial spaces is a branch of interior design. That is to say, it consists of the design and-or transformation of interior spaces in which products or services are sold.

Think of those shops that you find at a mall, or those little spaces that offer takeaway food, or maybe a supermarket: all those spaces were designed.

What disciplines are involved in retail design?

This form of design involves various creative disciplines, working hand in hand:

– Architecture: the space sits inside an architectural space, so there’s always an element of architecture involved.

– Design: the majority of the time a designer creates special installations to exhibit products.

– Product design: in some cases, the products themselves become part of the design of the commercial space. The retail designer must have a forensic knowledge of the product that they will be selling, in order to exhibit it in the best way possible.

– Strategy: this is an important part of facilitating sales in an efficient way, optimizing spaces in doing so.

What is retail design?

Every day, more consumers look for unique experiences at all stages of the purchasing process, and those truly begin when they approach a store. A well-designed commercial space, otherwise known as retail design, allows shoppers to enjoy the act of buying, so that they create positive and lasting associations with a brand.

Now Clap Studio an internationally recognized retail design studio, tells us exactly what this type of design consists of.

What is retail design?

The design of commercial spaces is a branch of interior design. That is to say, it consists of the design and-or transformation of interior spaces in which products or services are sold.

Think of those shops that you find at a mall, or those little spaces that offer takeaway food, or maybe a supermarket: all those spaces were designed.

What disciplines are involved in retail design?

This form of design involves various creative disciplines, working hand in hand:

– Architecture: the space sits inside an architectural space, so there’s always an element of architecture involved.

– Design: the majority of the time a designer creates special installations to exhibit products.

– Product design: in some cases, the products themselves become part of the design of the commercial space. The retail designer must have a forensic knowledge of the product that they will be selling, in order to exhibit it in the best way possible.

– Strategy: this is an important part of facilitating sales in an efficient way, optimizing spaces in doing so.

What exactly does a retail designer do?

Retail designers develop overarching concepts that are aligned with what the commercial space will offer. This concept is developed in the conceptualization of experiences in different aspects of the store, for example:

-Façade
-Display cases and shop windows
-Illumination
-Furnishings
-Music’s
-Aromas around the shop

What is the role of retail design?

Although at first glance you may think that the primary objective of designing a commercial space is to sell, a vision like that propounded by Clap Studio is very different.

From their perspective, good design allows the consumer to connect and fall in love with the space and the shop, and therefore decide to buy there. We can call this vision a ‘concept store’; unlike conventional stores, a concept store offers unique and memorable experiences.

The 4 Basic 3D Rendering Software’s Interior Designers Use

What is 3D rendering interior design?

Interior design rendering is the process of creating a three-dimensional model of space as close to reality as possible. Thanks to the use of specialized 3D modeling and visualization programs, simple 2D floor plans are transformed into 3D designs with the most realistic details.

Today, many interior visualization software has forced some interior designers to abandon hand-drawn design projects. Just with many clicks of a PC, you can virtually design the interior spaces of a home long before it starts. Therefore, we have cherry-picked for you the top 4 of the highest-rated interior rendering software that is popular among interior designers in 2023.

3DS MAX

3ds Max is a premium software (no free version) that works best for modeling, meshing, and texturing designs thanks to its user-friendly process flow and wide-ranging plug-in options. It delivers photorealistic details of various objects being developed in the interiors of homes.

SKETCHUP

Sketch Up stands out as the most popular software for 3D modeling and design globally because it models nearly everything from energy-efficient buildings to intricate treehouses. Most interior designers who use it go for its pro version because it comes with unmatched features for modeling contemporary furnishings.

ADOBE PHOTOSHOP

3D interior designers who want to achieve high-quality visualization use Adobe Photoshop especially when it comes to the post-production of their renderings. Photoshop 3D rendering allows you to easily fine-tune colors, textures, lighting effects, tone, and clarity using exciting effects and at the same time add people and objects in space.

LUMION / TWINMOTION

Lumion and Twinmotion are both suitable for making images, videos, or panoramas that render ultra-fast. Both applications use similar methods of work and are capable of producing almost equally realistic visualizations. The most significant difference is that Lumion is paid, and Twinmotion is free.

Importance of 3D Rendering in Interior Design(basic functions)

3D renders increase communication speed and efficiency, making it easy for clients to be involved in the creative process by allowing them to give clear feedback on what they see. This makes 3D interior renders an essential tool for every successful interior design professional.

3D renderings are beneficial because it helps architects and interior designers effortlessly and efficiently make sense of their visualized designs and ensure that potential clients understand all the fine points that should be incorporated into a property’s space. In the end, potential clients can promptly approve the presented designs.

3D rendering aims to prevent misunderstandings between architects and potential clients who cannot wrap their heads around too unsophisticated 2D floor plans. The  services provided by 3D interior designers smoothly facilitate the buying experience for clients since they stimulate their living experiences in homes that are yet to be developed.

As such, the work is usually conducted with a solid foundation of trust cemented by an interior designer who confidently helps them envision the entire process. Once an interior designer uses 3D rendering to convince a potential client, decision-making processes will be definitely faster.
For example, during your discussions with an interior designer  about the created 3D renderings, you will instantly see whether you need your kitchen countertops fixed with wood or marble.

Moreover, with reference to the lighting, you will know whether you need larger windows in the living room. Therefore, 3D rendering helps architects and interior designers gain a competitive edge in the real estate market.

Importance of 3D Interior Design(home design)

The 3D interior design process calls for careful planning of the design so that the inner space of the house provides a perfect replica of the real-life structure in 3D, that is, height, width, and depth. 3D interior designers use relevant interior design software to help you draw or design the interior perspectives of spaces, such as living rooms, kitchens, bedrooms, bathrooms, and any other room in a building. The resulting design is often known as 3D visualization or 3D rendering.

SERVICES 3D INTERIOR DESIGNERS PROVIDE

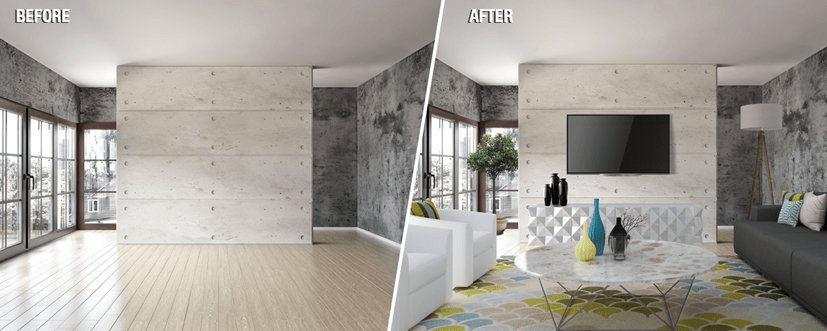
3D virtual staging

3D virtual staging allows real estate professionals to transform the interior of an empty space into a fully furnished property using PC software.  virtual stagers can remotely transform a vacant property into a stunning lived-in home, so long as they have photos of the empty property. 

With this state-of-the-art technology, any empty listing can be transformed into a gorgeously designed home. Virtual staging is easy and effective. Apartments and houses can be viewed with or without staging, allowing interested buyers to better understand the property.

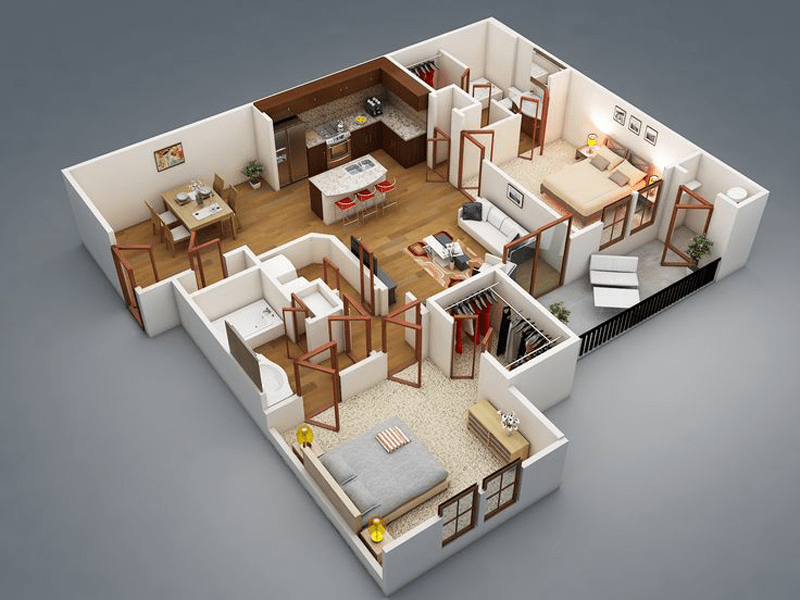
3D floor plans

3D floor plans of a residential or commercial building portray a bird’s-eye view of the floor’s layouts. 3D interior designers create them to provide a better understanding of the potential of every space, including its scale, texture, color, and other relevant structural features.

3D floor plan renderings are created by home builders, remodelers, and interior designers to help their clients visualize their future homes and see the broader perspective. They make it easier to explain the concept of the home project to clients and prevent misunderstandings.

3D cad drawings

3-dimensional computer-aided design is a popular technology among interior designers used to create virtual models of 3D objects in space. A 3D model can speed up approvals. It is easier to show how minor or major modifications could affect the overall design in a 3D model. This will help you finalize the design without having to incur significant costs. It is also accurate because the final structure closely matches the 3D model. 3D interior designers provide these services by creating and modifying various details of a space, such as a furniture’s height, width, and depth. 

Top 4 Famous Building Structures in the World

Eiffel Tower

The Eiffel Tower is wrought iron lattice tower on the champ de mars in Paris, France. It is named after the engineer Gustave Eiffel, whose company designed and built the tower. Locally nicknamed “la deme de fer”. It was constructed from 1887 to 1889, as the center piece of the 1889 worlds fair.

Taj-mahal

Taj-Mahal is an Islamic white-ivory marbel mousoleum on the right bank of the river yamuna in agra, uttar pradesh india. Construction of the mausoleum was essentially completed in 1643, but work continued on other phases of the project for another 10 years. The Taj Mahal complex is believed to have been completed in its entirety in 1653 at a cost estimated at the time to be around 32 million, which in 2023 would be approximately 35 billion.

The Sydney Opera

The Sydney Opera House is a multi-venue performing arts center in Sydney. Located on the foreshore of Sydney Harbor. it is widely regarded as one of the world’s most famous and distinctive buildings and a masterpiece of 20th-century architecture.

Designed by Danish architect Jorn Utzon, but completed by an Australian architectural team headed by Peter Hall, the building was formally opened by Queen Elizabeth II on 20 October 1973, after a gestation beginning with Utzon’s 1957 selection as winner of an international design competition.

Leaning Tower of Pisa

It is known for its nearly four-degree lean, the result of an unstable foundation. The height of the tower is 55.86 meters (183 feet 3 inches) from the ground on the low side and 56.67 m (185 ft 11 in) on the high side. The width of the walls at the base is 2.44 m (8 ft 0 in). Its weight is estimated at 14,500 tones (16,000 short tons).The tower has 296 or 294 steps; the seventh floor has two fewer steps on the north-facing staircase.

Basic Principles of Garden Making(with pictures)

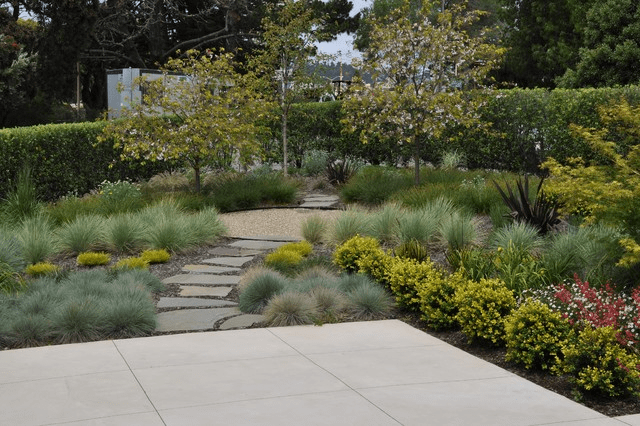
Garden design is the art and process of designing and creating plans for layout and planting of gardens and landscapes.  Garden style as the combination of plants and hardscape features that represent an individuals vision, or a cultural pattern, or spirit of place. Garden design is not an exact science and the principles used maybe called by various names. The third category contains the basic elements, that when combined together constitute the generally accepted version of good garden design.

Order/balance/proportion

The basic structure of the garden. Order can be through symmetry, as in a formal garden, through repetition of plants or colors or through balancing features with a comparable weight of fine or muted features (generally in a 1/3 to 2/3). The golden rule of proportion is a ratio of 1:1.64 and it’s the same proportion as the human body. To create a feeling of ‘rightness’ and comfort in your garden, apply this rule to all hard landscaping.

Harmony or Unity

Harmony helps differing elements in a landscape design look unified. It is achieved when all architectural and design elements and objects combine to create a visually satisfying effect. A balance must be struck between harmony and contrast in your design.

When the parts of the garden work together as a whole. This can be accomplished by using a color palette, repetition of plants, colors or structures and a clear focal point. Themes gardens have built in unity, like: all white gardens, butterfly gardens and cottage gardens.

Flow, Transition or Rhythm

Rhythm in landscape design refers to the repetition of elements throughout a space to create a sense of pace, unity, and flow. This can be achieved with plants, hardscape materials, amenities, and more. Keeping the eye moving or and directing it where you want it to look. Gradual changes in height and color prevent the eye from making a sudden stop.

Focal point

The focal point is the place where the eye is naturally drawn. Of course, you can design landscape areas with no focal point – after all, it’s your garden. However, if you do include a focal point, as any Beaverton landscaper will tell you, your garden will really stand out in the viewer’s memory. Positioning an object to draw the eye and to create a future attention. Focal points give space, focus and attention. They visually organize an area.

Door Designs- Types of Doors

A door is a moving structure used to block off, and allow access to, an entrance to, or with an enclosed space such as building or vehicle. Doors normally consist of a panel that swings on hinges on the edge , but there are also doors that slide or spin inside of a space.

Types of Doors by Style

  • Paneled Doors- Panel doors are the most common types of doors used in houses. The frame of the door is made from wood or MDF, and shutter panels are made out of wood, plywood, hardboard, veneer, etc. The door designs can be made according to the user’s requirements and location in the house.
  • French Doors- These striking double doors composed largely of glass panes, come in many styles and sizes offering tons of natural light in the room. French Doors usually are used as exterior doors leading out to the backyard or into a grand master bedroom.
  • Sliding Doors- Sliding doors are a good option for a large opening like a back patio, or closets. They move on tracks, made of glass or wood, and come in handy when movement is restricted
  • Dutch Doors- A Dutch door is a type of exterior door, that splits in half and is often chosen for entry-point doors. This type of door is perfect for the kitchen or for letting pets out.

Types of Doors by Materials

  • Wooden Doors- Wooden doors are the traditional types of doors and offer soundproofing, insulation, and security. Wood doors are easily accessible and can be used anywhere in the house.
  • Glass Doors- Glass Doors are decorative doors that add richness and beauty to the house. However, privacy is a restriction they are usually used for the backyard and allow natural light to pass through. Cut glass panels set into the wooden frame is an elegant option for front doors.
  • Fiberglass Doors- Fiberglass is manufactured with glass fibers bonded with resin and can be used to produce a range of products that includes doors, windows, bathtubs, etc. They are highly insulated, energy-efficient, and don’t wrap or bow. These types of doors can be used for both exterior and interior doors. Fiberglass front doors are made to last and are as low-maintenance as aluminum doors making it one of the best door designs for homes.
  • Steel Doors- Steel Doors are most suitable for exterior-facing locations and need relatively less maintenance. They can be a solid alternative over the wooden doors for their economic, long-lasting, and safety factors.

Useful Ideas for Remodeling kitchens

Remodeling the kitchen helps to rejuvenate the beauty and sanity by spicing up cabinets with new design. Kitchen remodeling always needs extra attention weather you are doing it for cabinet or for the whole kitchen room.

Clear the corners: By keeping the useful appliances away from corners can maximize the inconvenience of falling on ground or breaking. Change the closed patterns to open shelves as that will provide display place and makes the kitchen look bigger. When you remodel the kitchen shelves, it breakes the monotony and gives a breathing place to viewers.

Giving proper layout to kitchen: The layout color helps to extend or contrast towards a viewer. If you use dark shades of color, the room space will appear like narrowed. But if you use the bright color, it looks like an open big space.

Upgrading the kitchen appliance to energy-efficient options will also give stress relief from your bills with a little extra place for accessing cabins easily. Also upgrade the hard wares like knobs and pulls that can give a distinguished look to your kitchen. The layout should specify separate space from cooking to dinning for a better view.

Ceiling and lighting arrangement: Add texture and bright color to the ceiling which can give an expensive luxurious look from top to a viewer. Paint the walls, cabinets which can give a fresh look to the kitchen. If you cook frequently, then you need more space than irregular cooking needs. So make sure to keep counterspace in between.

Arrange the shelf behind the cooking area which can help the cook to easily access the utensils, spices and other needs. Design a knife shelf, but make sure its not reachable by children. Arrange the shelves for kids where they can easily access their favorite foods.

ይድውሉ /call